Modular Houses

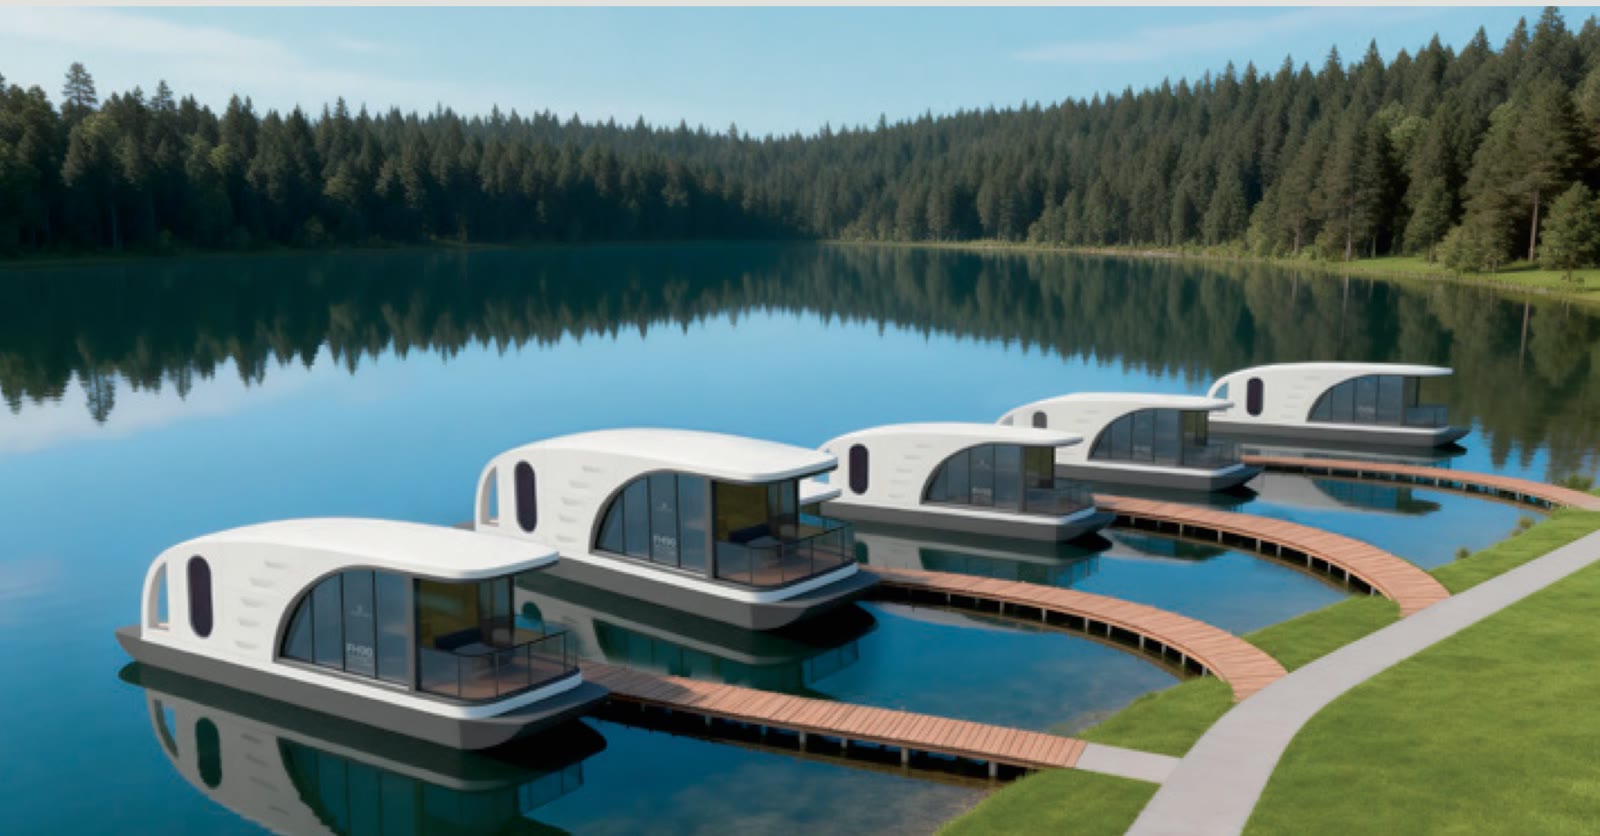
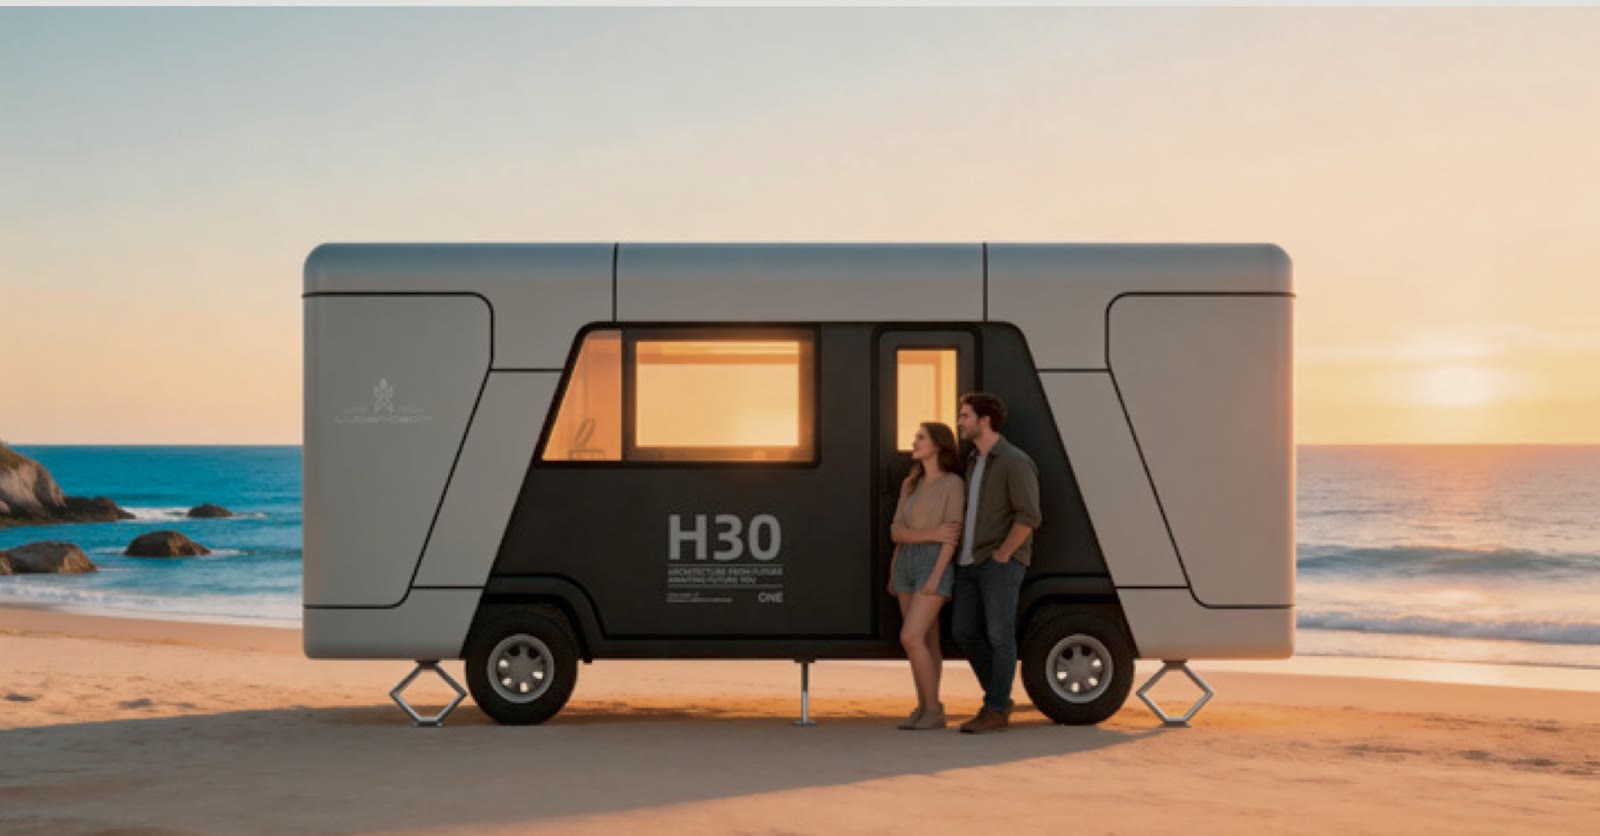
From T0 to T3, floating, on wheels and commercial

Included and warranty

Frequently asked questions →
Modular houses

Houses

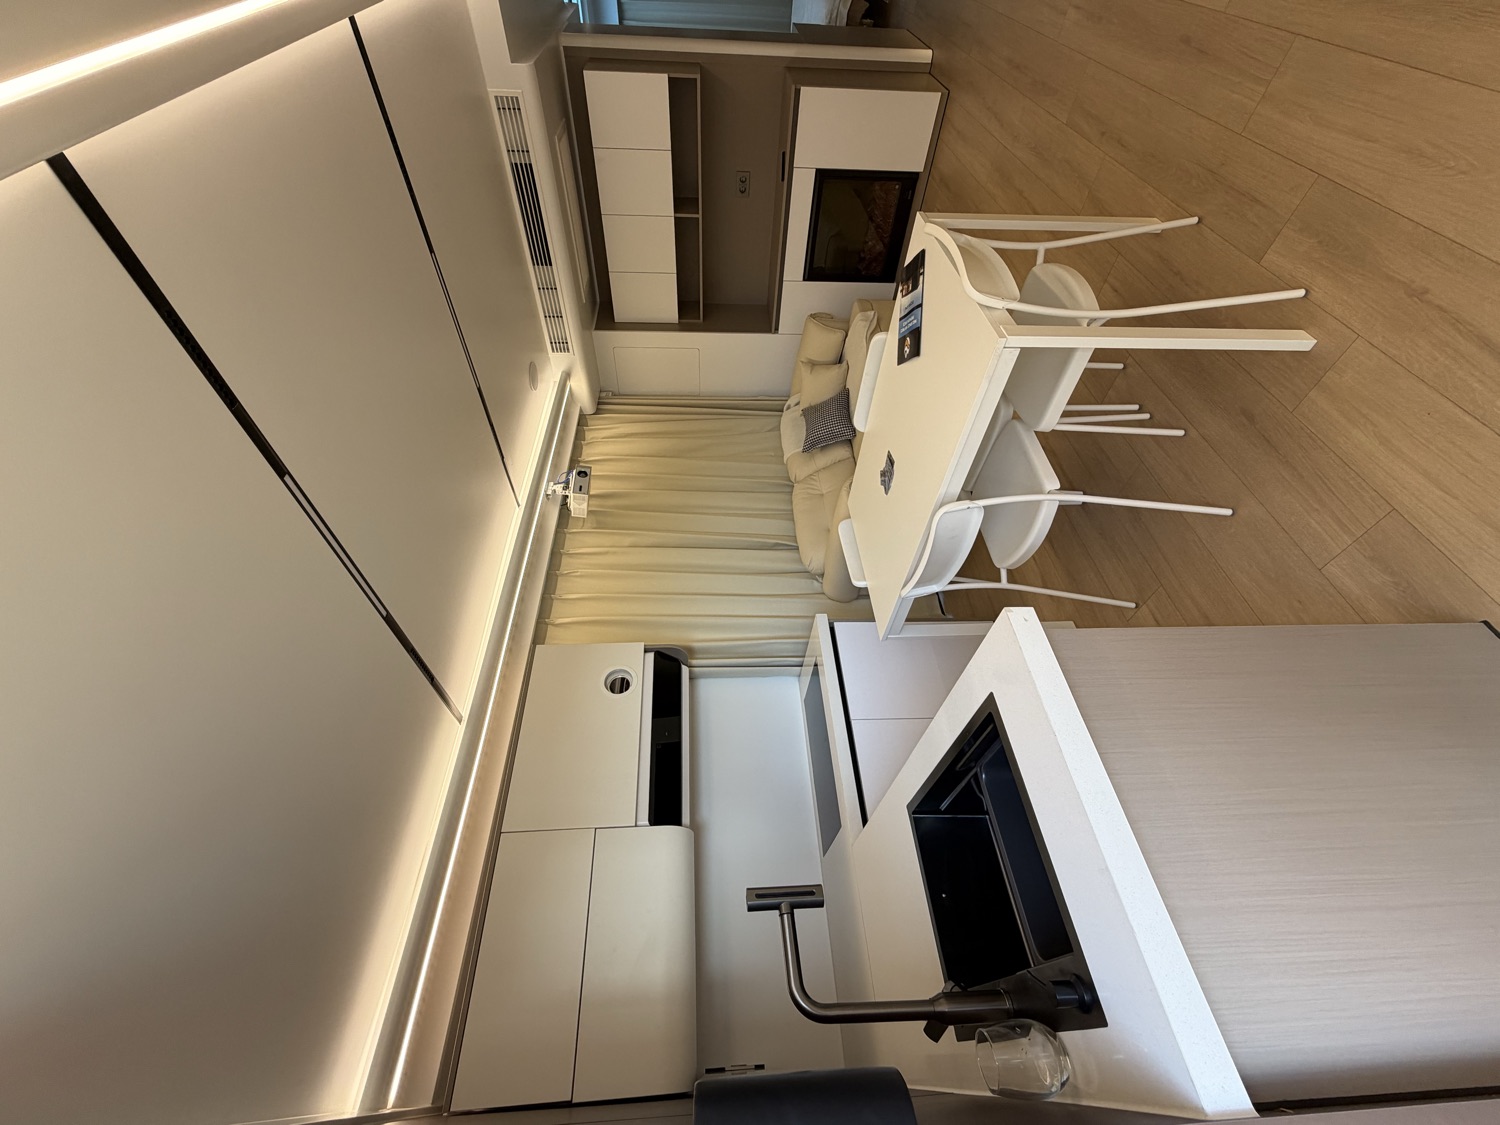
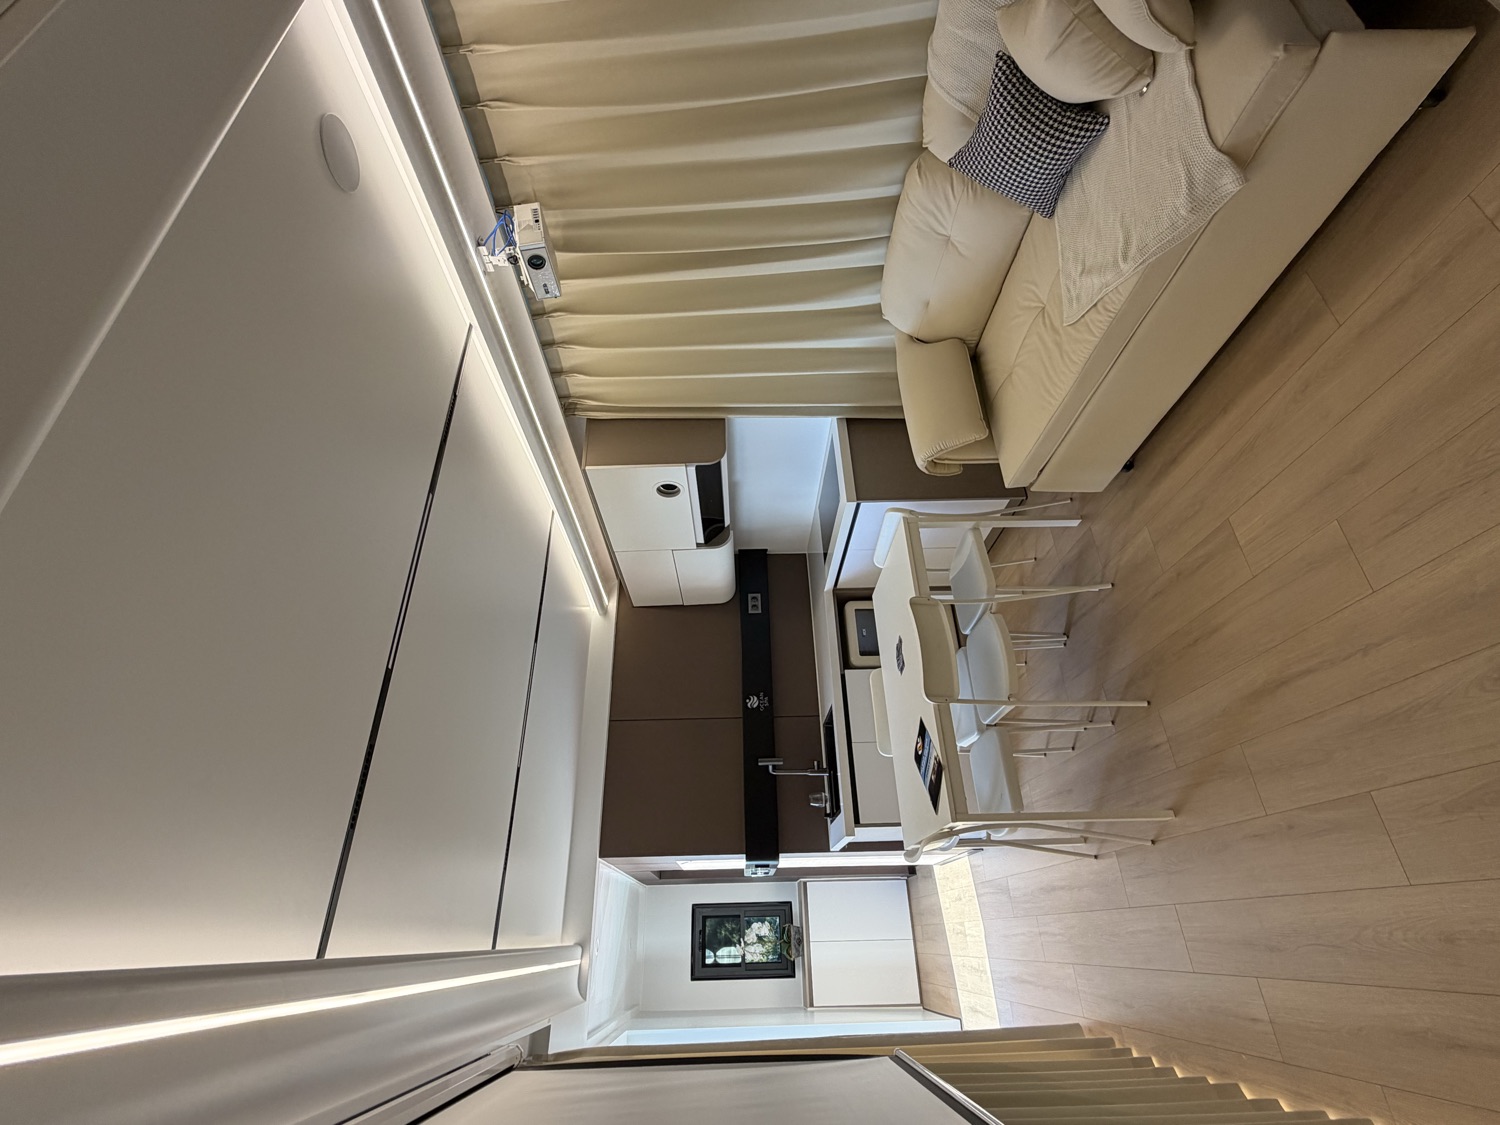
All houses share the same finishes. Each model differs only in size, area and layout.
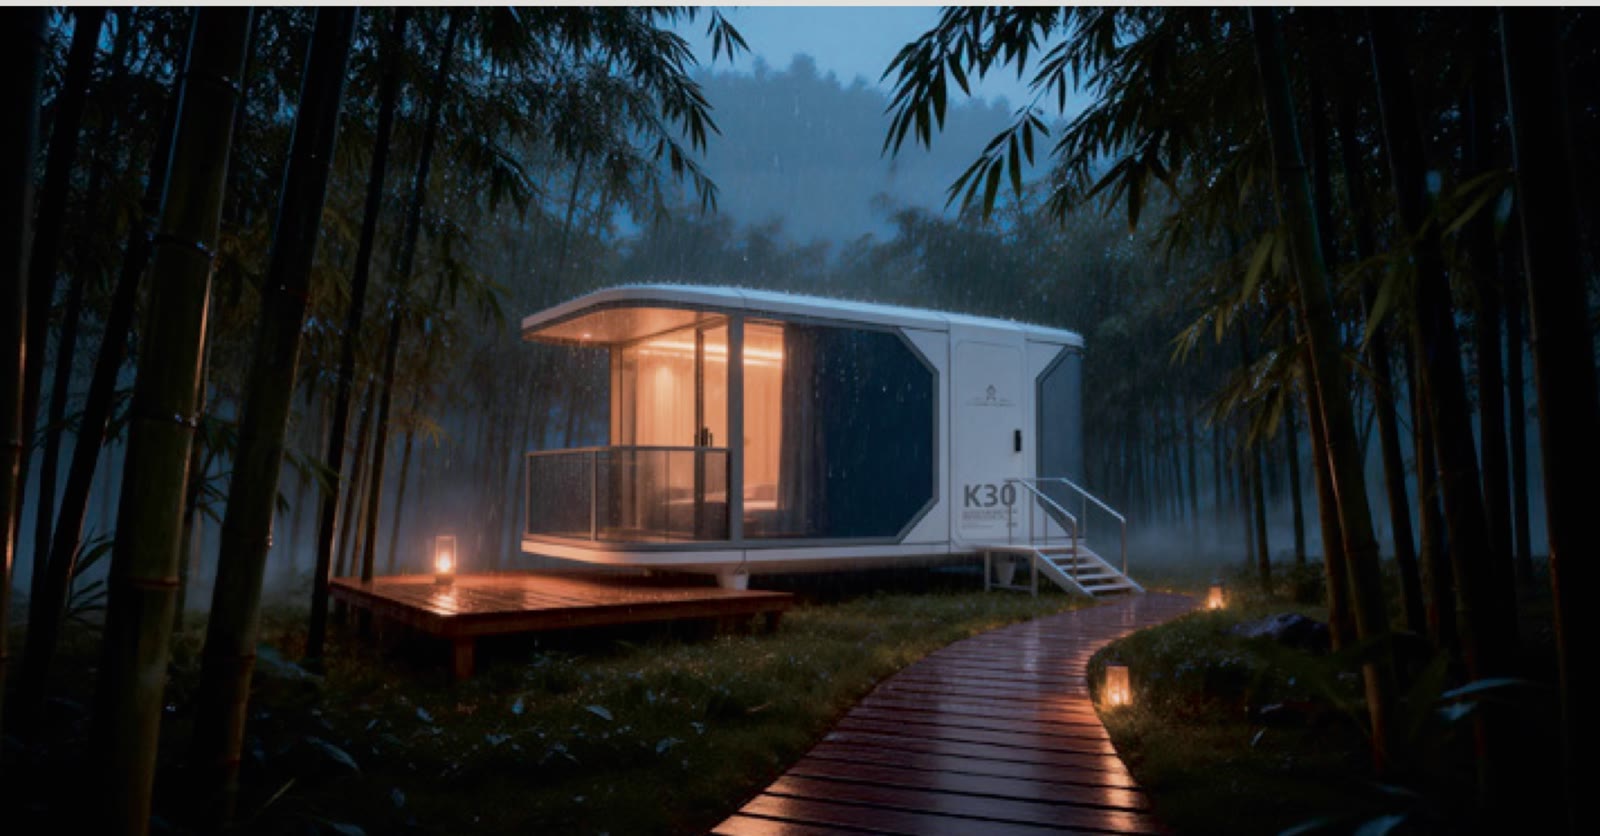
Commercial units

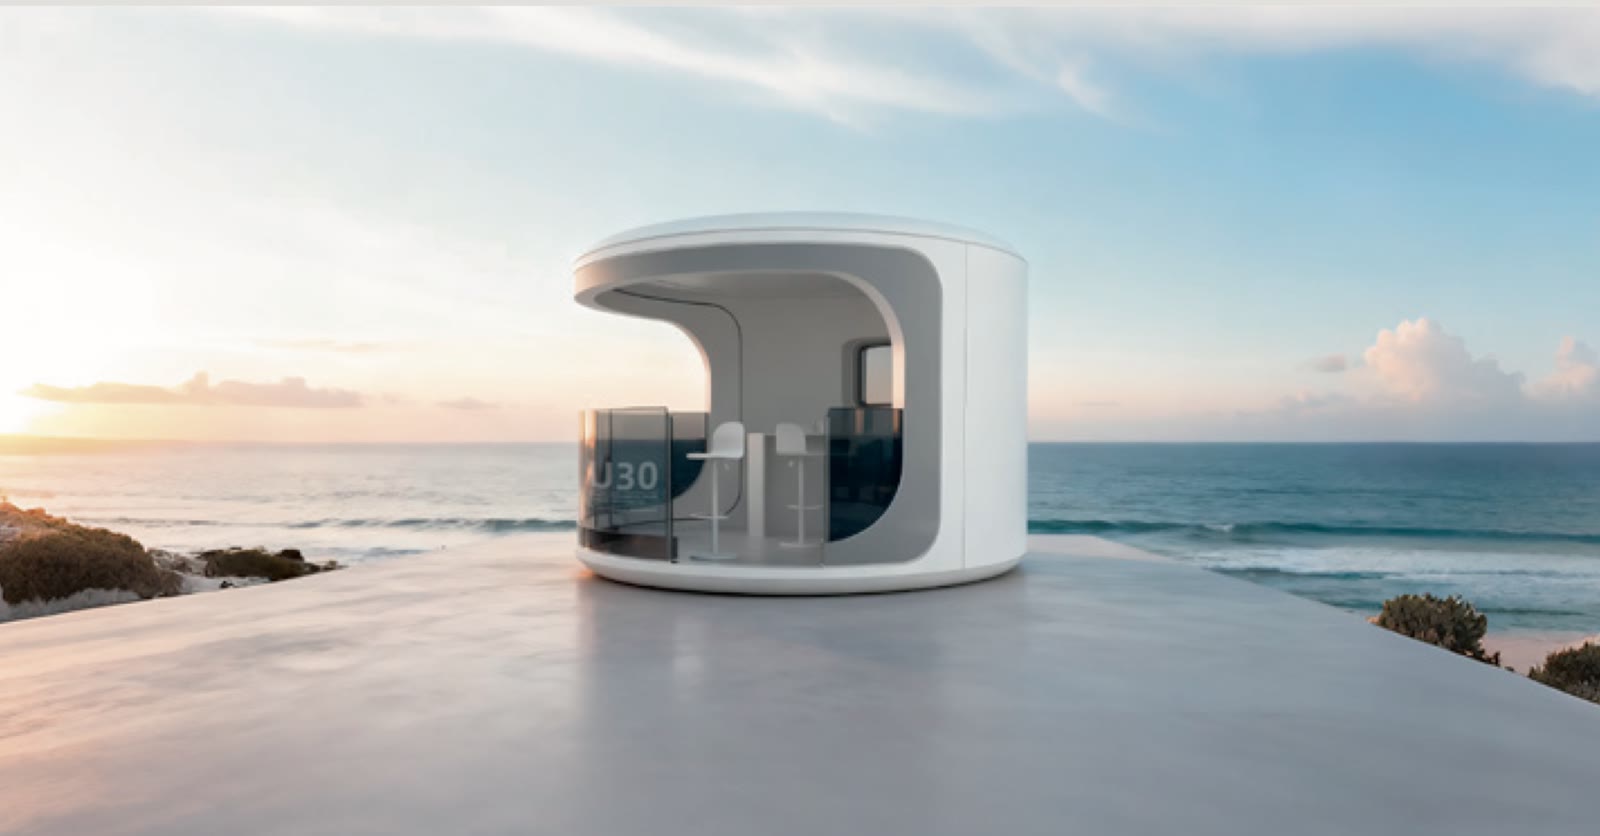
Modular house U30
Starcircle Series

U30

Commercial units
  • Dimensions (L x W x H)3,6 x 3,6 x 2,7 m
  • Area10,5 m²
  • Occupancy1-3 people
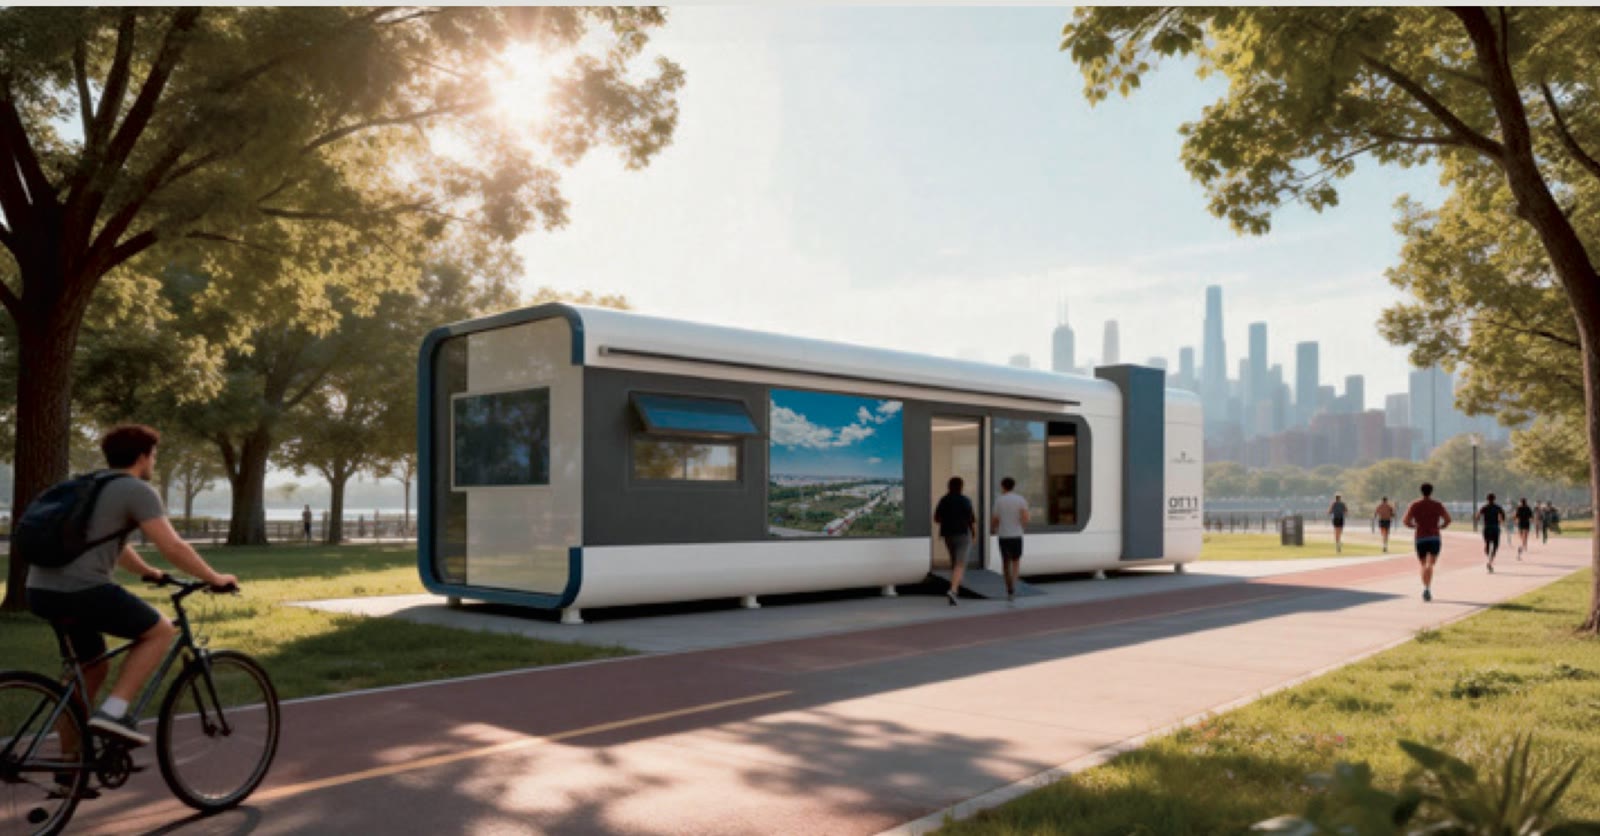
Modular house DT11
Starfire Series

DT11

Commercial units
  • Dimensions (L x W x H)12 x 2,4 x 3 m
  • Area28,8 m²
  • Occupancy2-6 people
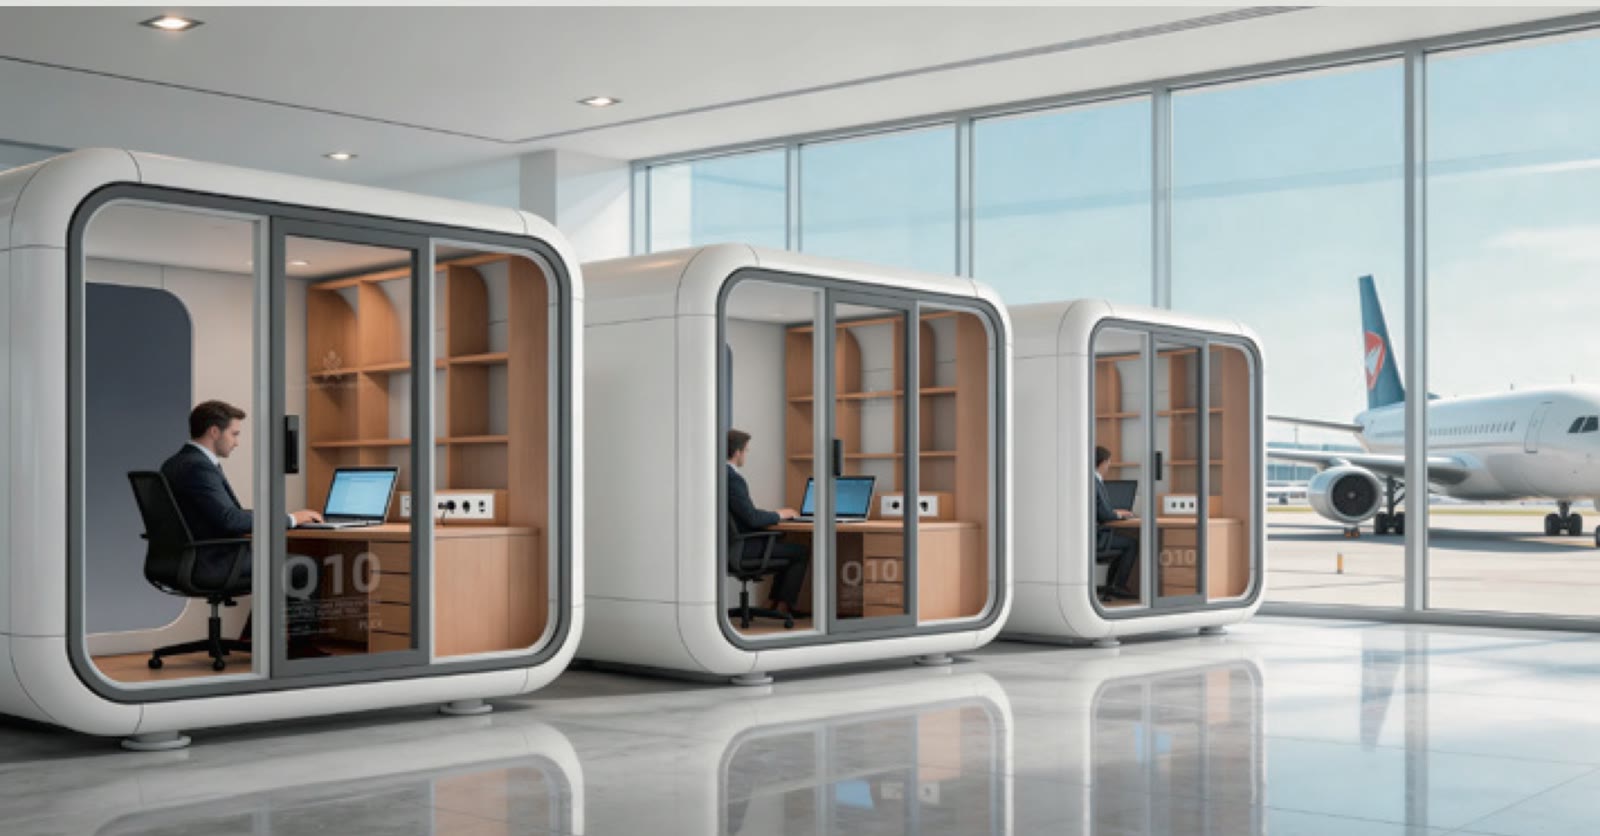
Modular house Q10
Starpoint Series

Q10

Commercial units
  • Dimensions (L x W x H)2,85 x 2,15 x 2,3 m
  • Area6 m²
  • Occupancy1-3 people
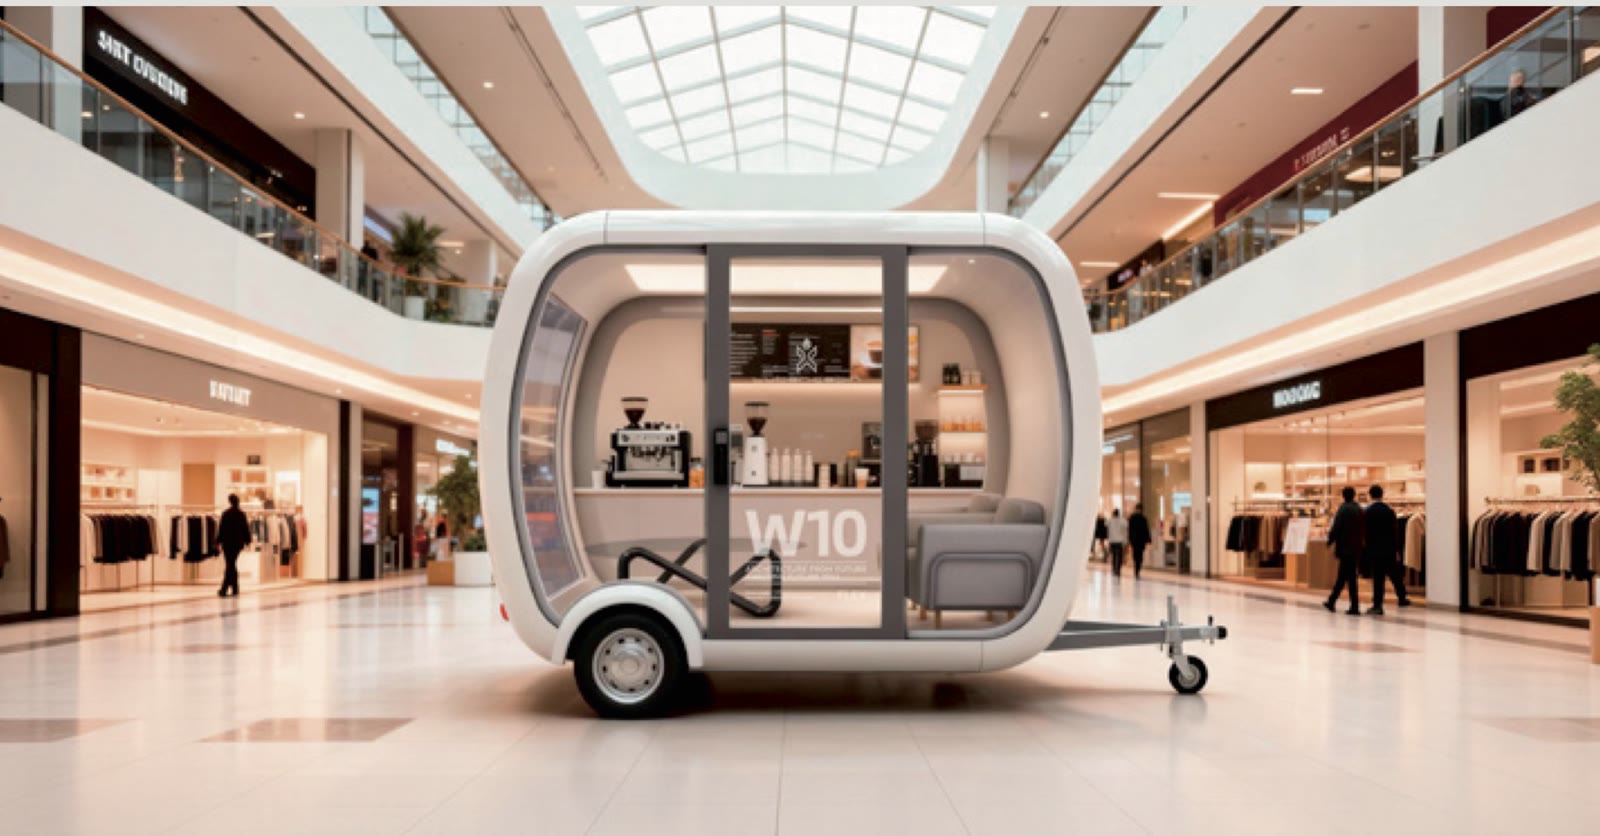
Modular house W10
Starpoint Series

W10

Commercial units
  • Dimensions (L x W x H)2,85 x 2,15 x 2,3 m
  • Area6 m²
  • Occupancy1-3 people
Modular house DT01
Starfire Series

DT01

Commercial units
  • Dimensions (L x W x H)13 x 3,38 x 3,45 m
  • Area44 m²
  • Occupancy2-8 people
Modular house DT02
Starfire Series

DT02

Commercial units
  • Dimensions (L x W x H)17,5 x 3,3 x 3,1 m
  • Area57,7 m²
  • Occupancy2-8 people
Modular house DT03
Starfire Series

DT03

Commercial units
  • Dimensions (L x W x H)15 x 10 x 4,18 m
  • Area150 m²
  • Occupancy2-10 people
Modular house DT04
Starfire Series

DT04

Commercial units
  • Dimensions (L x W x H)12,5 x 3,3 x 4,2 m
  • Area41 m²
  • Occupancy2-8 people
Modular house DT05
Starfire Series

DT05

Commercial units
  • Dimensions (L x W x H)13 x 3,6 x 3,85 m
  • Area46,8 m²
  • Occupancy2-8 people
Modular house DT06
Starfire Series

DT06

Commercial units
  • Dimensions (L x W x H)9 x 3,3 x 4,2 m
  • Area29,7 m²
  • Occupancy2-8 people
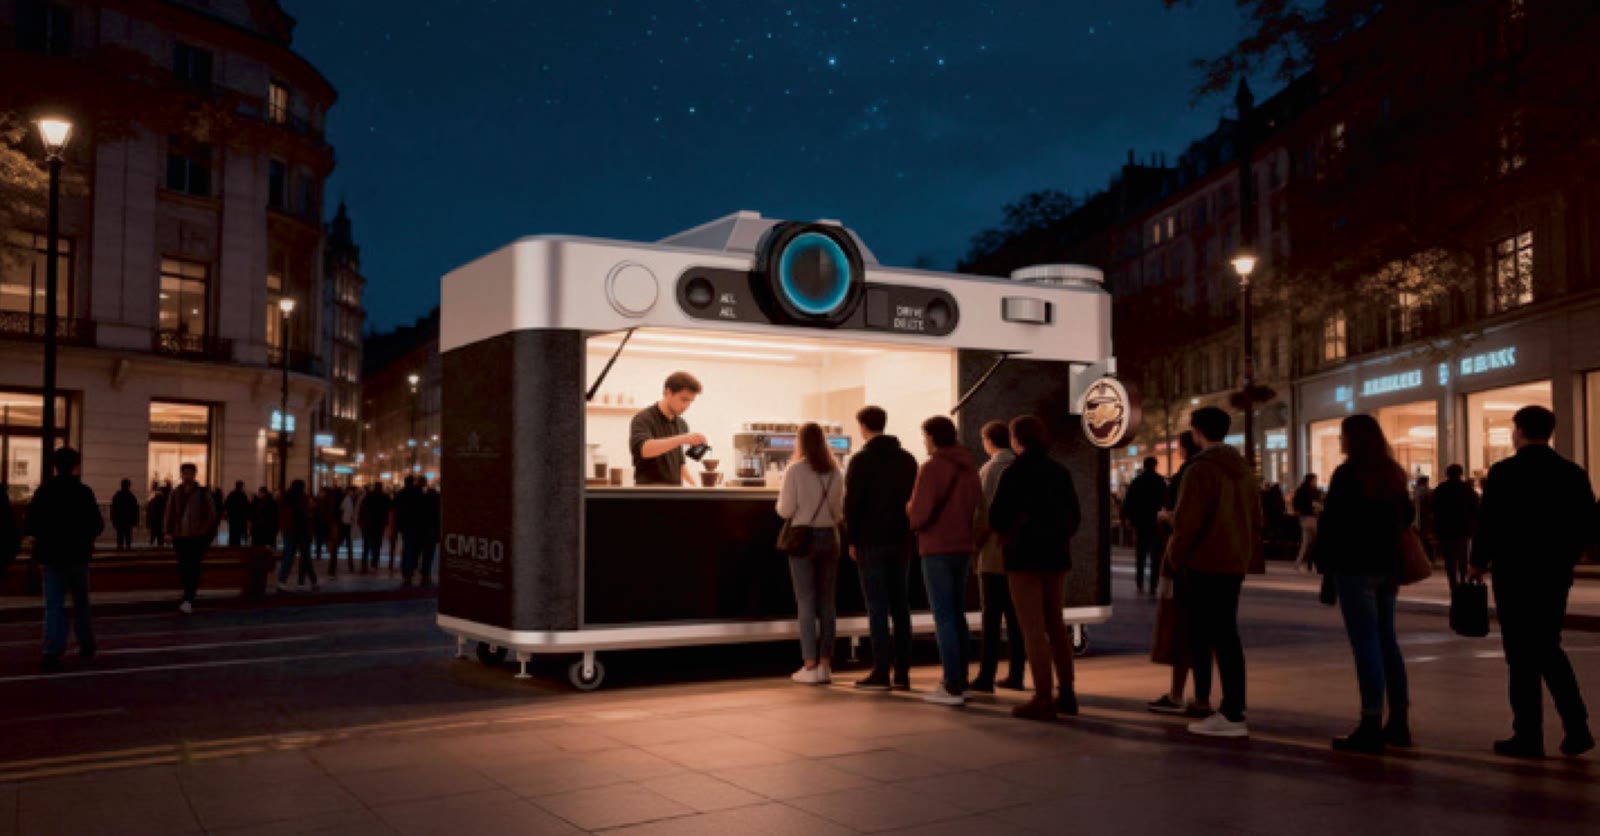
Modular house CM30

CM30

1 bedroom (T1)Commercial units
  • Dimensions (L x W x H)4,5 x 2,95 x 2,97 m
  • Area9 m²
  • Occupancy2-3 people
Modular house DT60
Starfire Series

DT60

Commercial units
  • Dimensions (L x W x H)9 x 3,5 x 6 m
  • Area63 m²
  • Occupancy2-8 people
Modular house DT70
Starfire Series

DT70

Commercial units
  • Dimensions (L x W x H)11,4 x 3,5 x 6 m
  • Area80 m²
  • Occupancy2-8 people
Modular house CF30

CF30

Commercial units
  • Dimensions (L x W x H)5,6 x 2,2 x 2,4 m
  • Area12,3 m²
  • Occupancy2-4 people
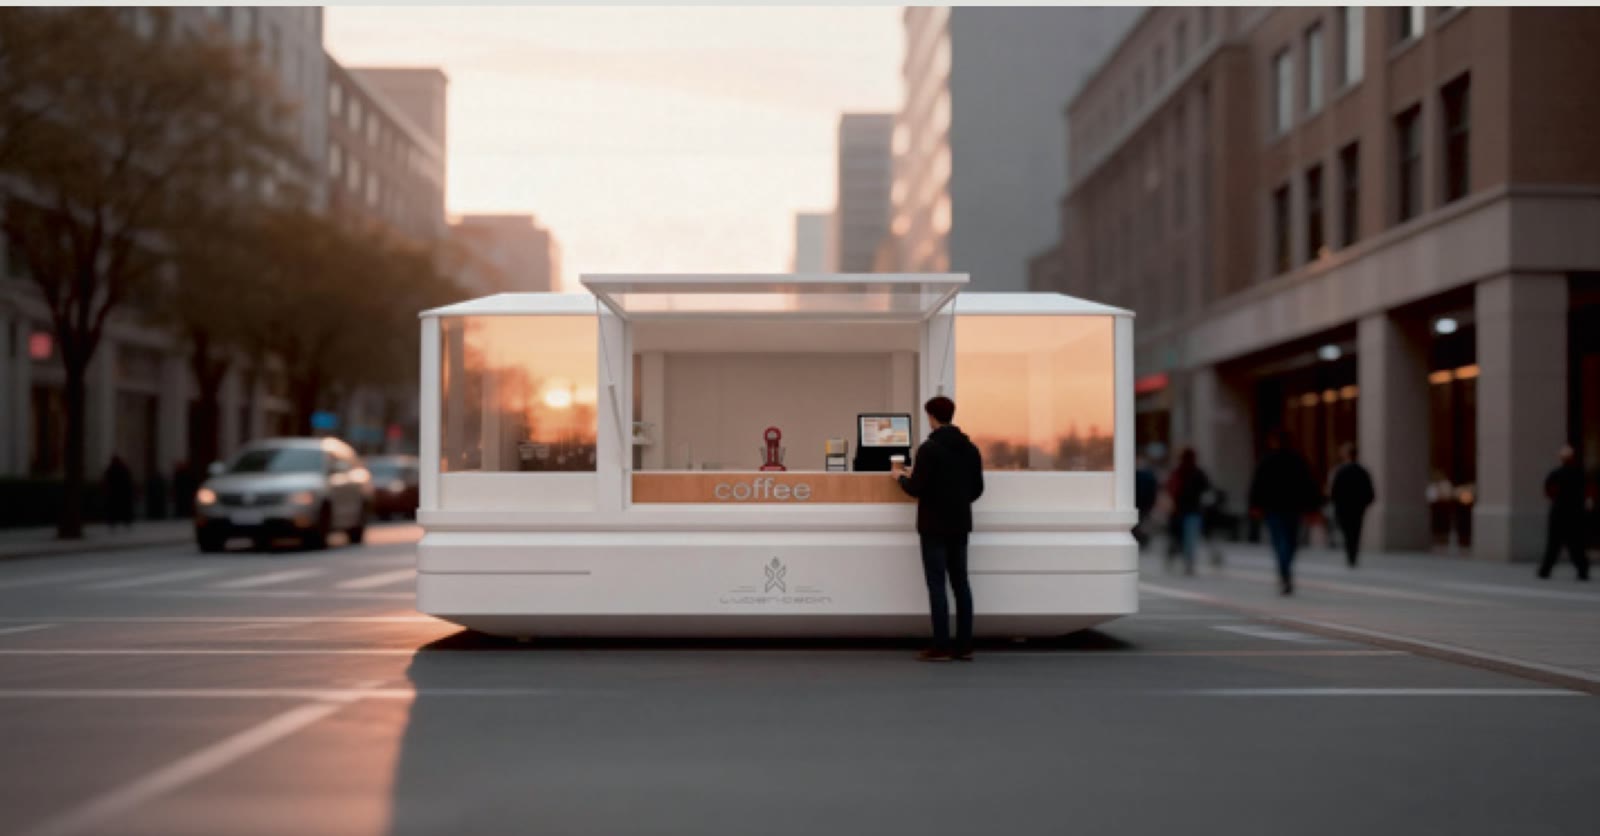
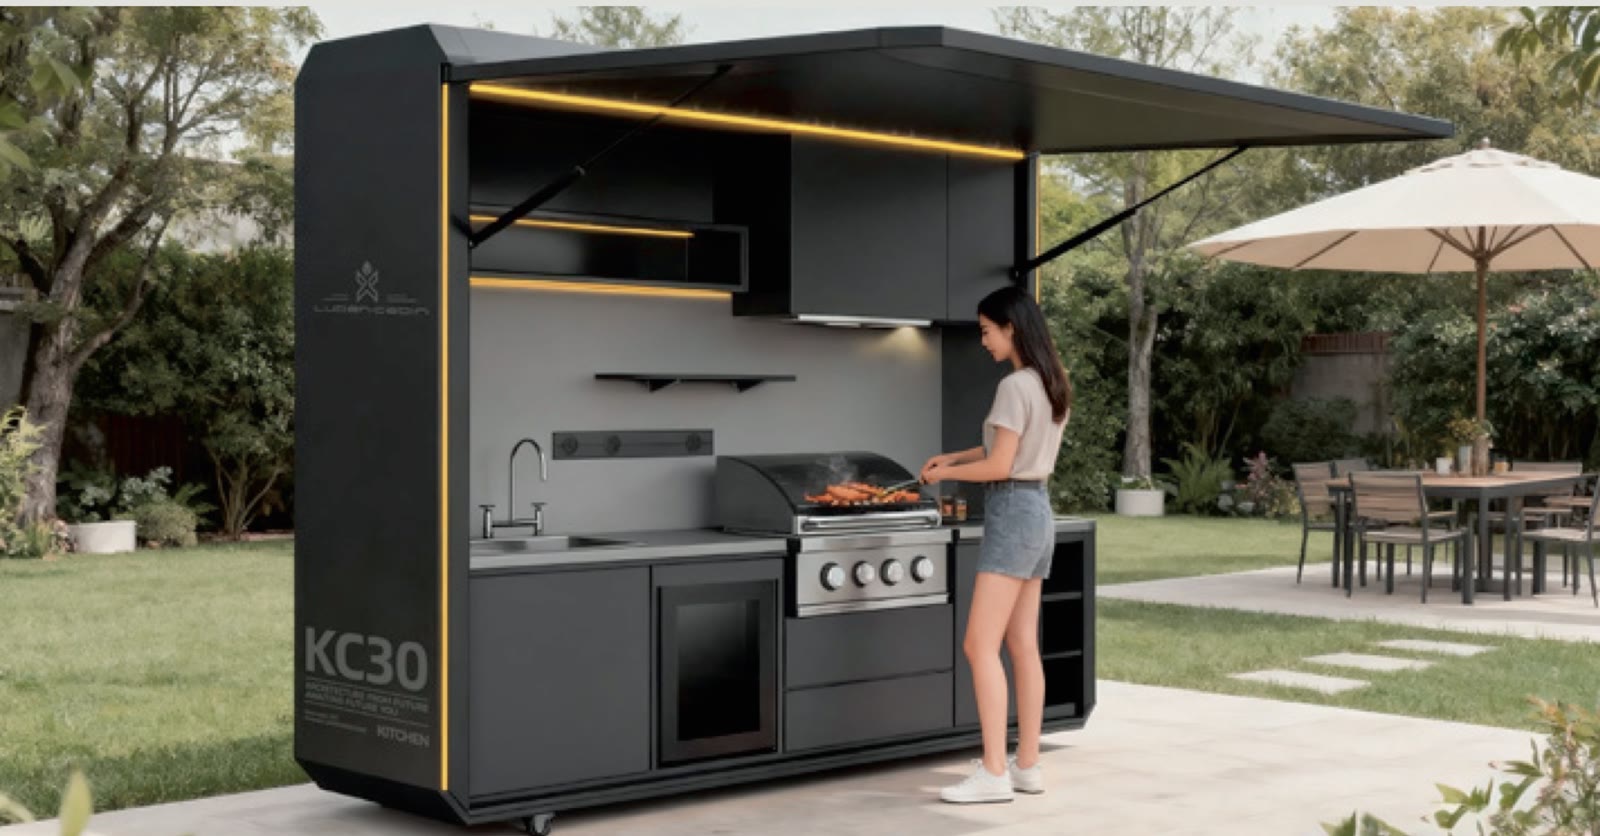
Modular house KC30

KC30

Commercial units
  • Dimensions (L x W x H)2,9 x 0,8 x 2,38 m
  • Area2,3 m²
  • Occupancy2-3 people
In every house

The same finishes across the whole range

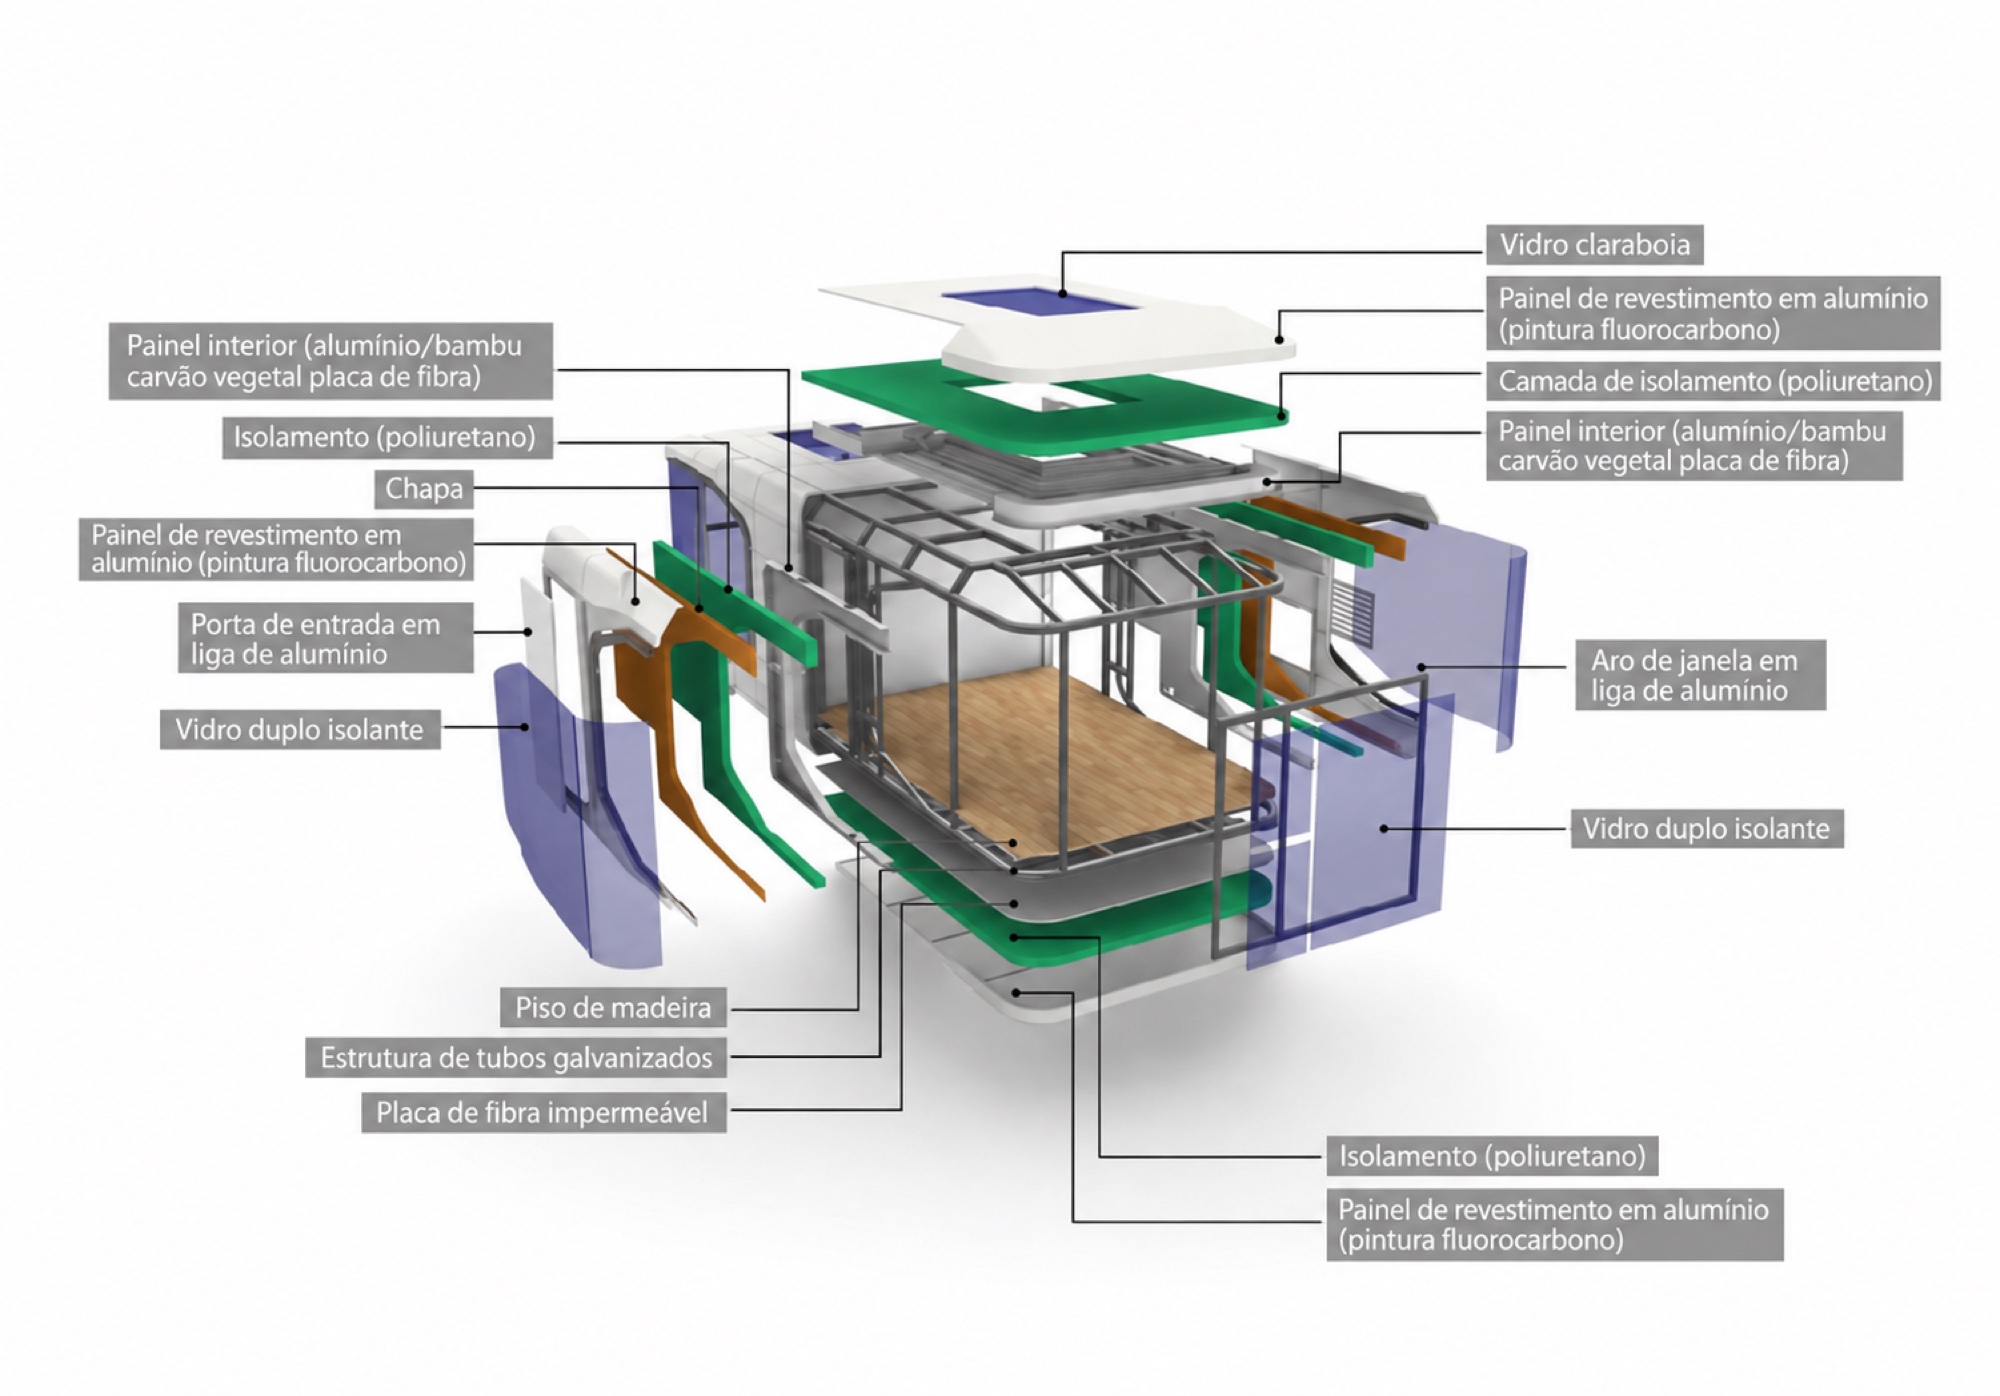
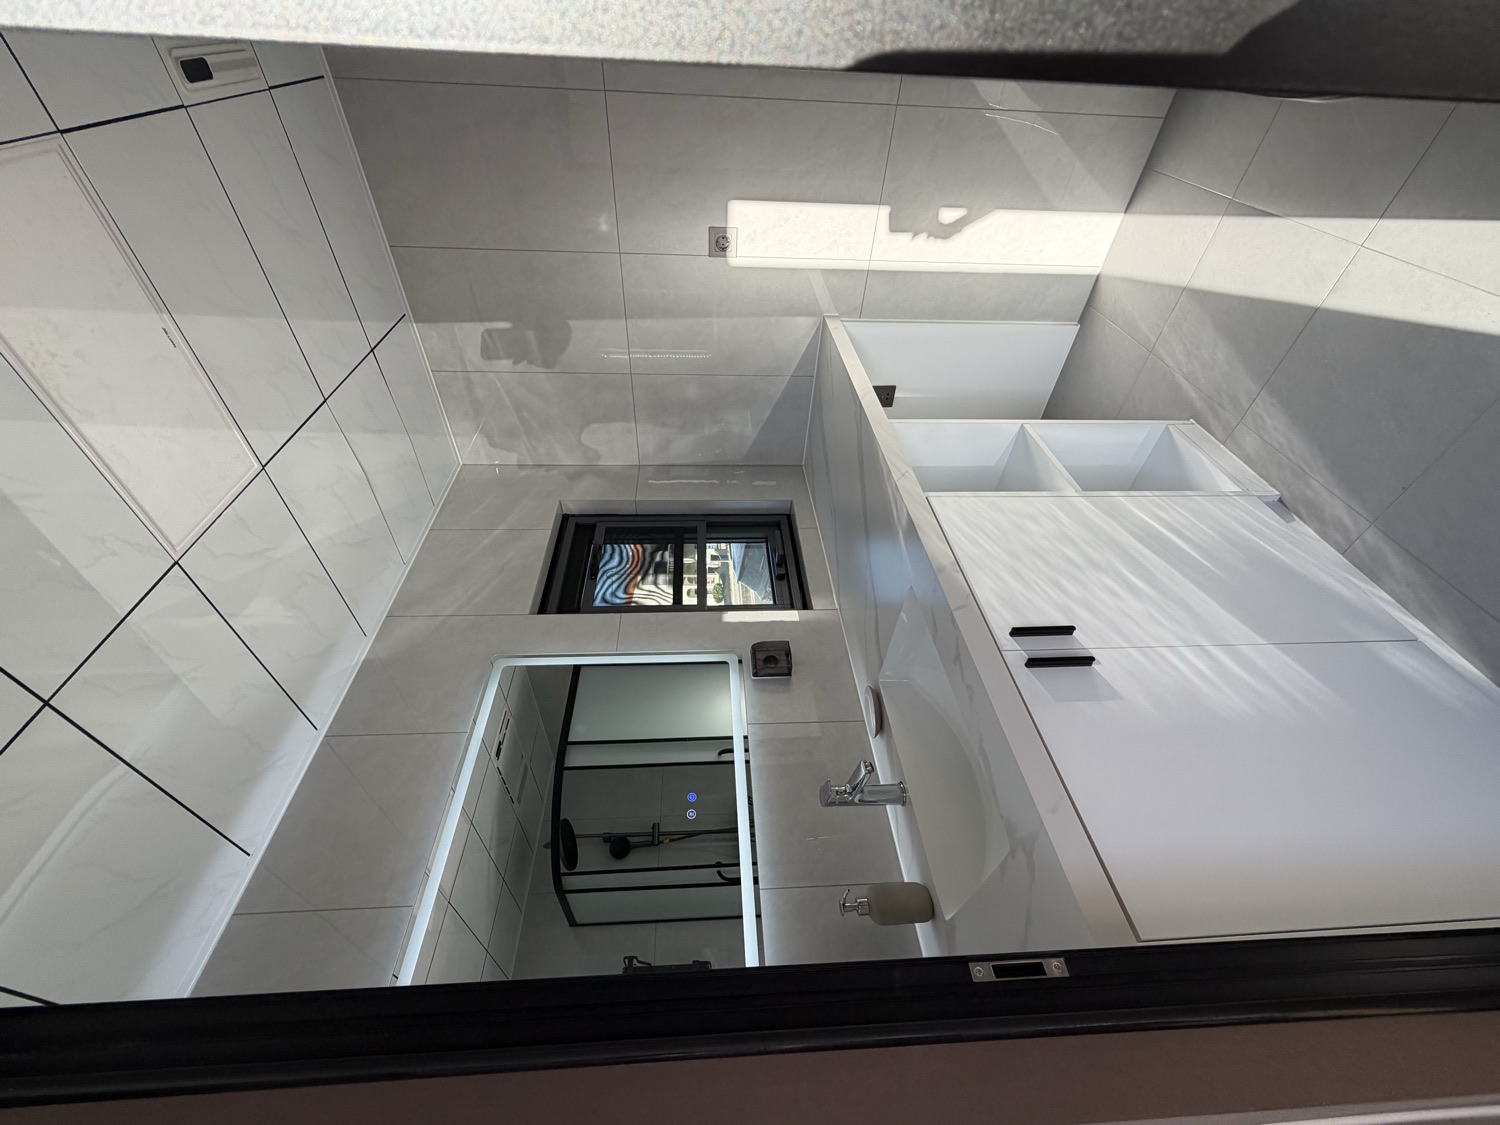
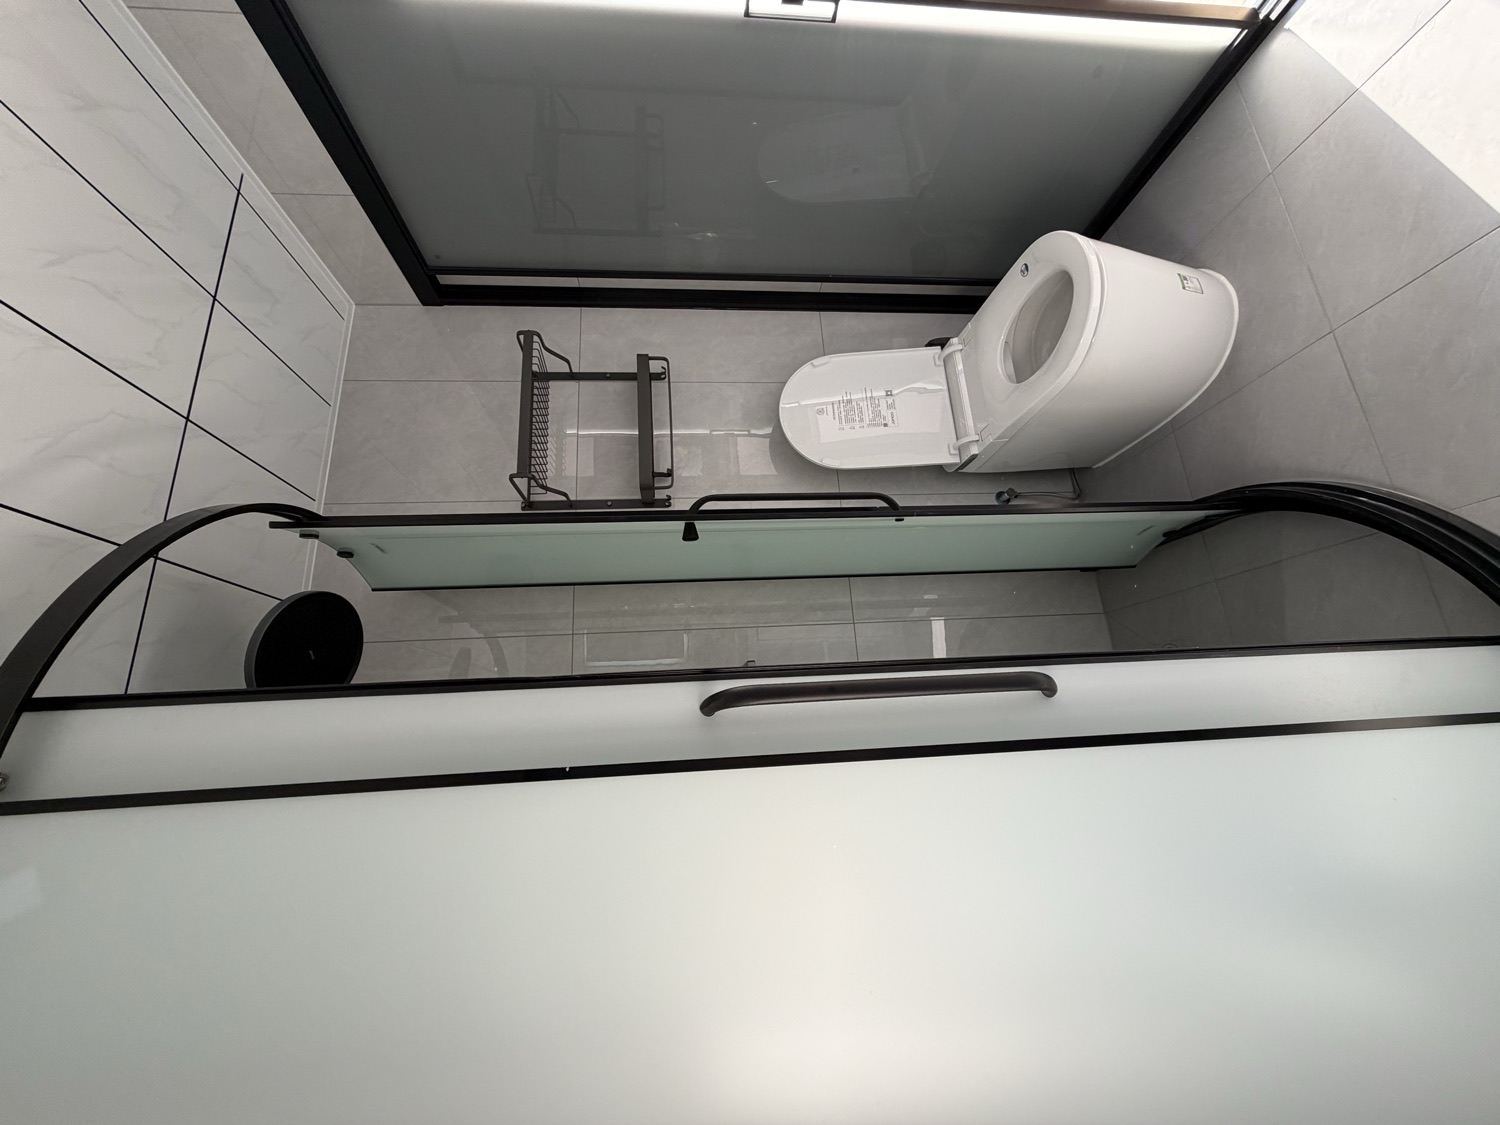
Materials of the modular houses

Materials and construction

  • Galvanised steel tube structure
  • Aluminium cladding panels with fluorocarbon paint
  • Polyurethane insulation in walls, roof and floor
  • Insulating double glazing
  • Aluminium alloy entrance door and window frames
  • Glass skylight
  • Interior panels in aluminium and bamboo charcoal fibre board
  • Wooden floor over waterproof fibre board
Our highlight

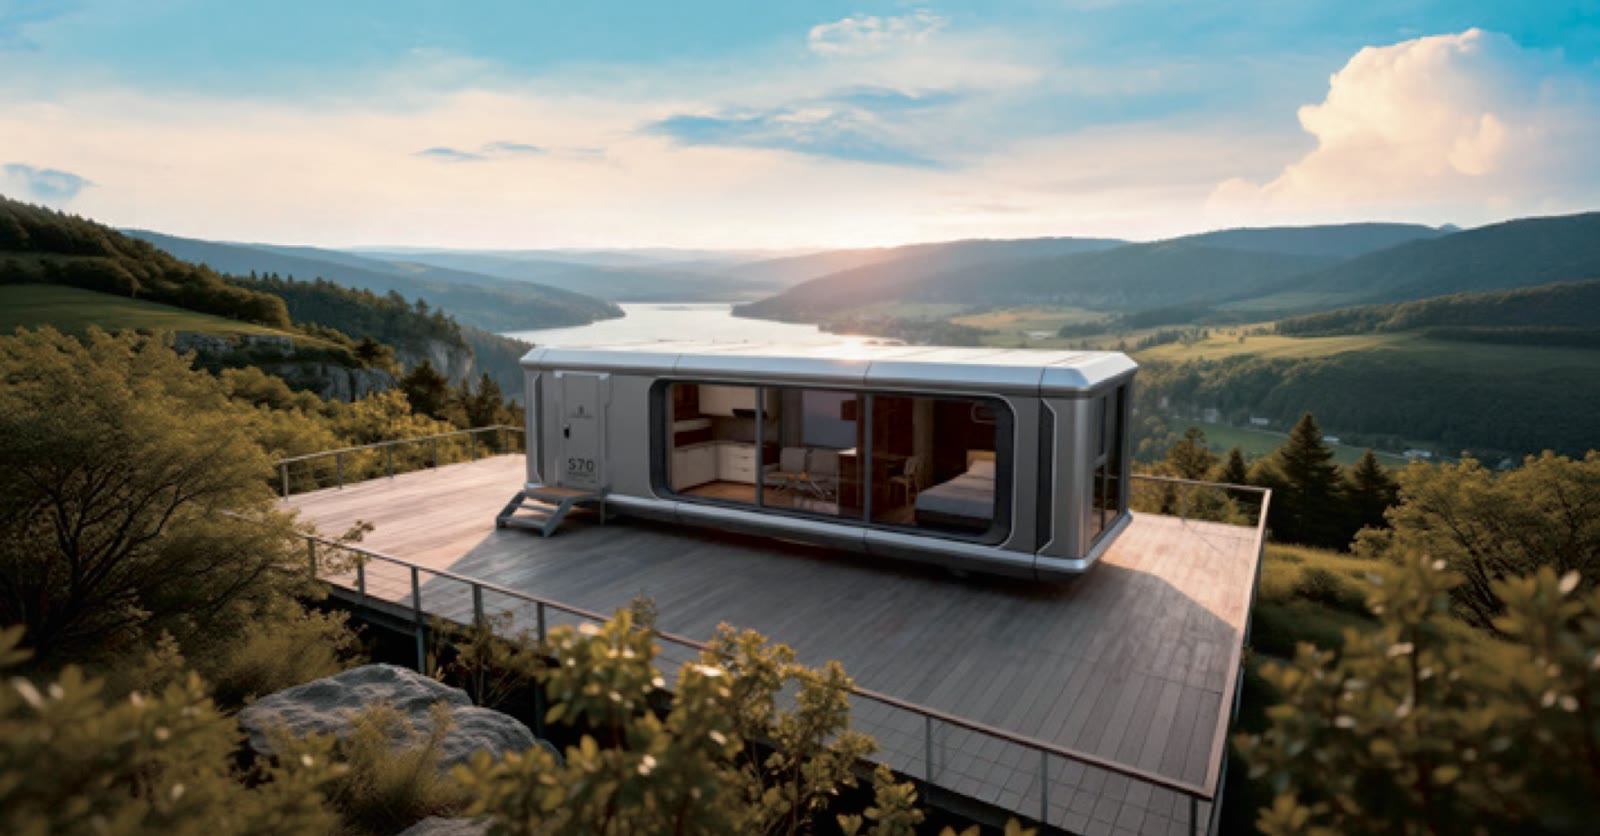
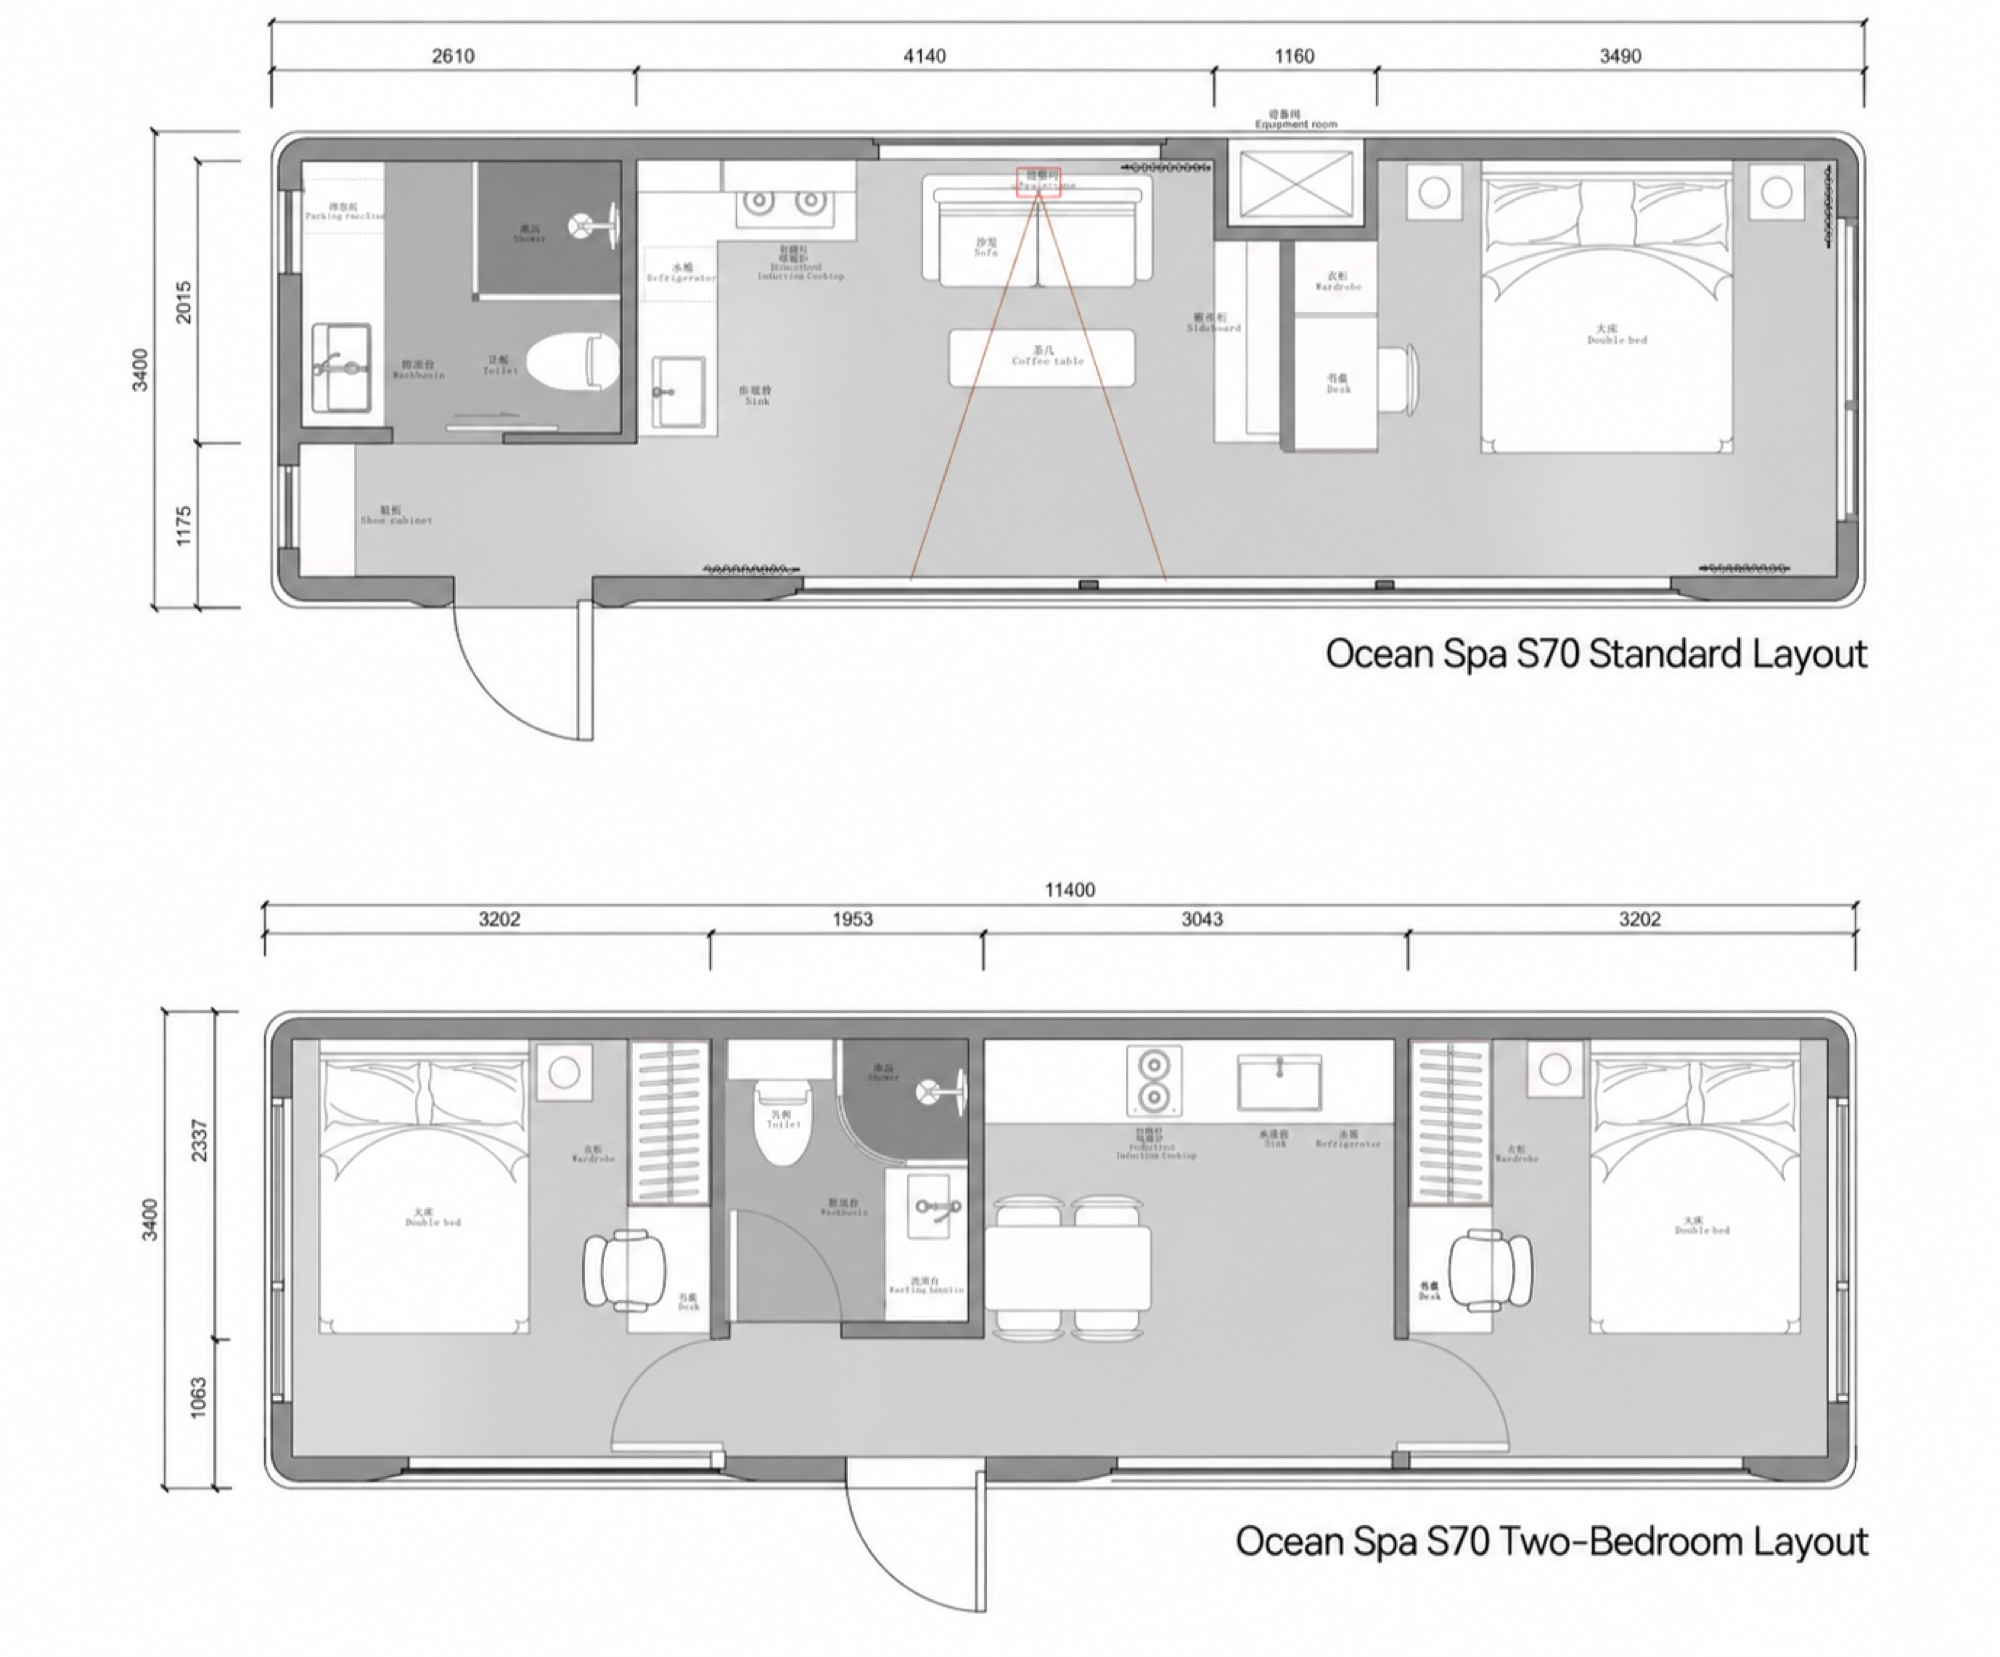
S70: the only model that converts from T1 to T2

S70 floor plan, T1 and T2

S70

The same house can be delivered with one or two bedrooms, so it adapts to your plot and to your family. 38.7 m², 11.4 x 3.4 x 3.3 m.

Request a quote
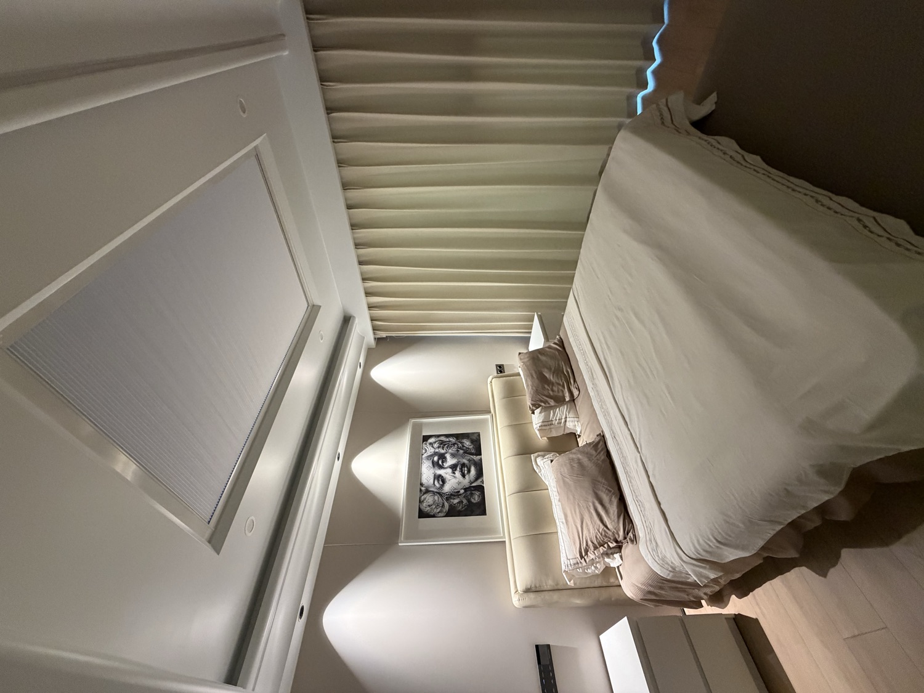
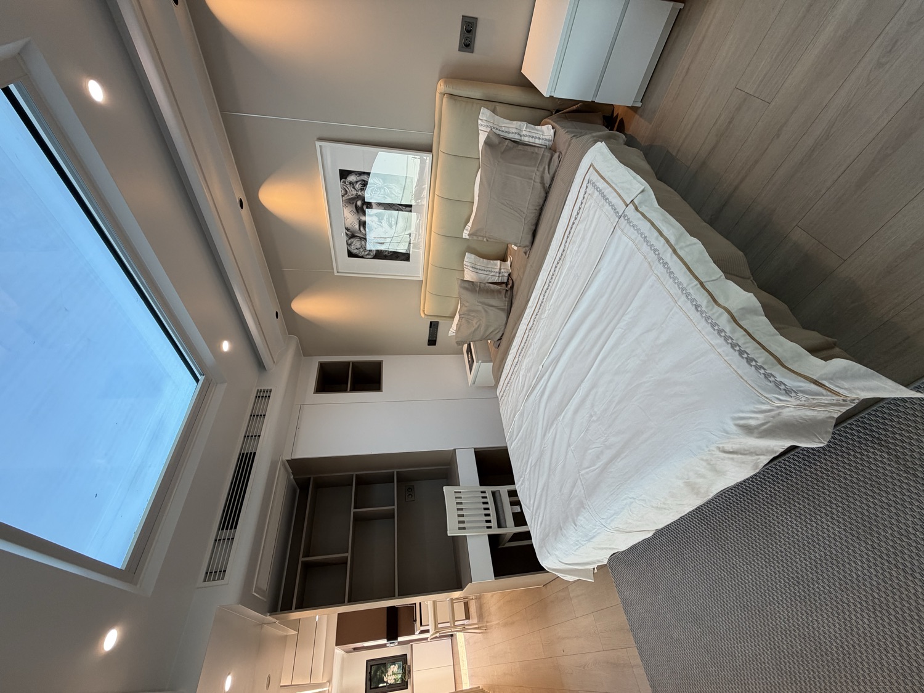
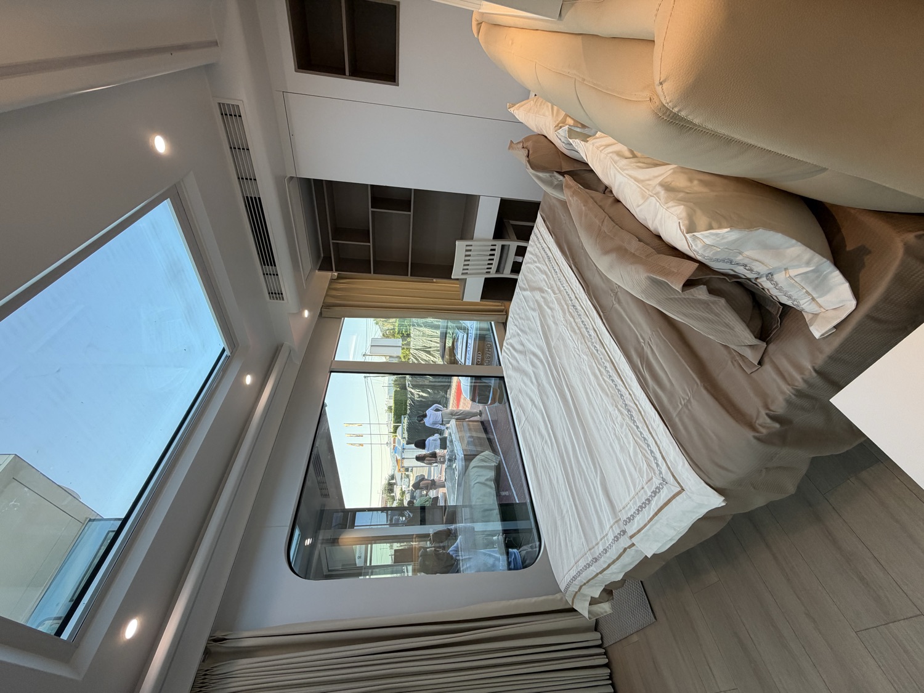
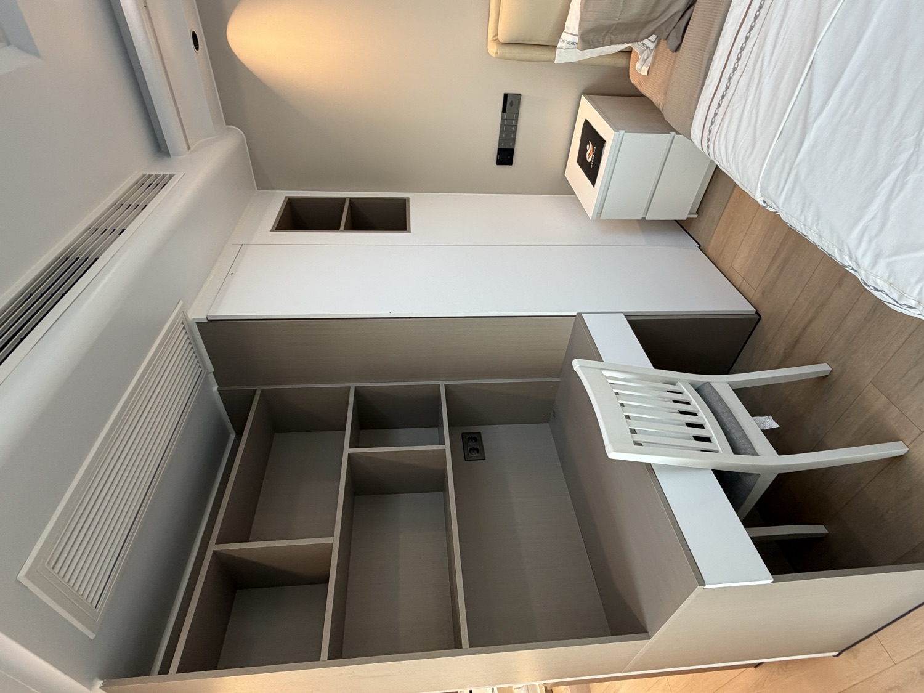
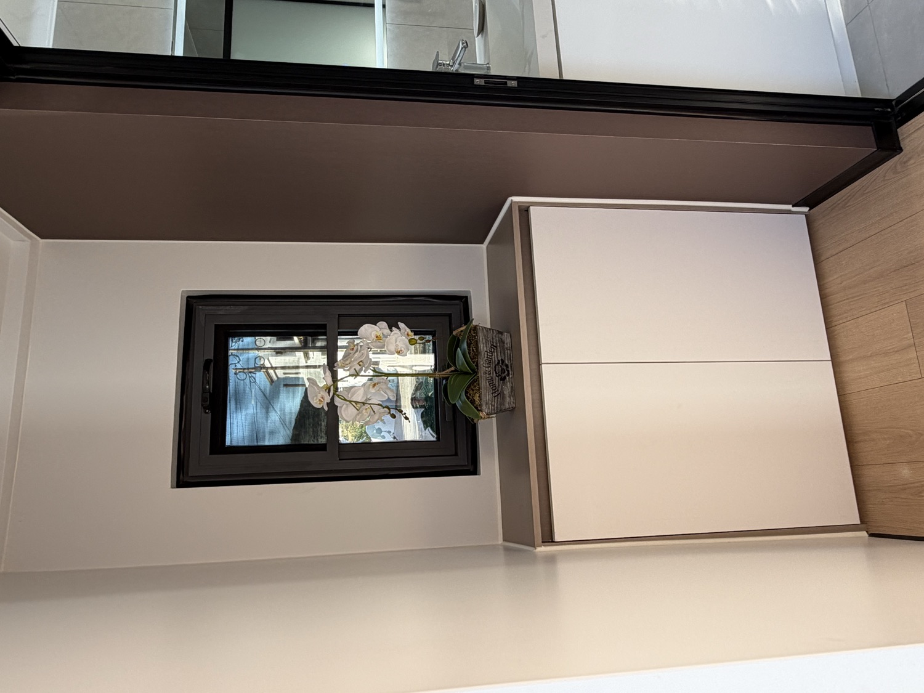
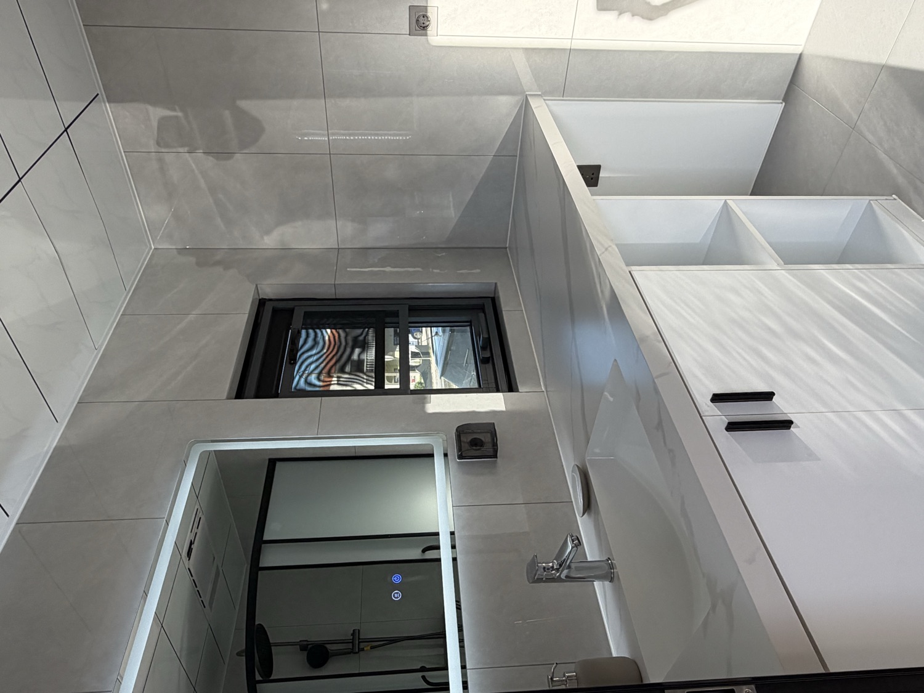
S70 interior S70 interior S70 interior S70 interior S70 interior S70 interior S70 interior S70 interior S70 interior S70 interior S70 interior S70 interior S70 interior
Tailor-made

Create your own project

At Ocean Spa, every model can be adapted to your needs and preferences. Starting from the floor plan of one of our models, you can create a custom project and rearrange the spaces to suit the way you intend to use them.

We have already adapted T3 models into a T2 with a larger living room, T2 models with one bedroom opened into the living area, and projects for shops, gyms, offices, clinics and other professional uses.
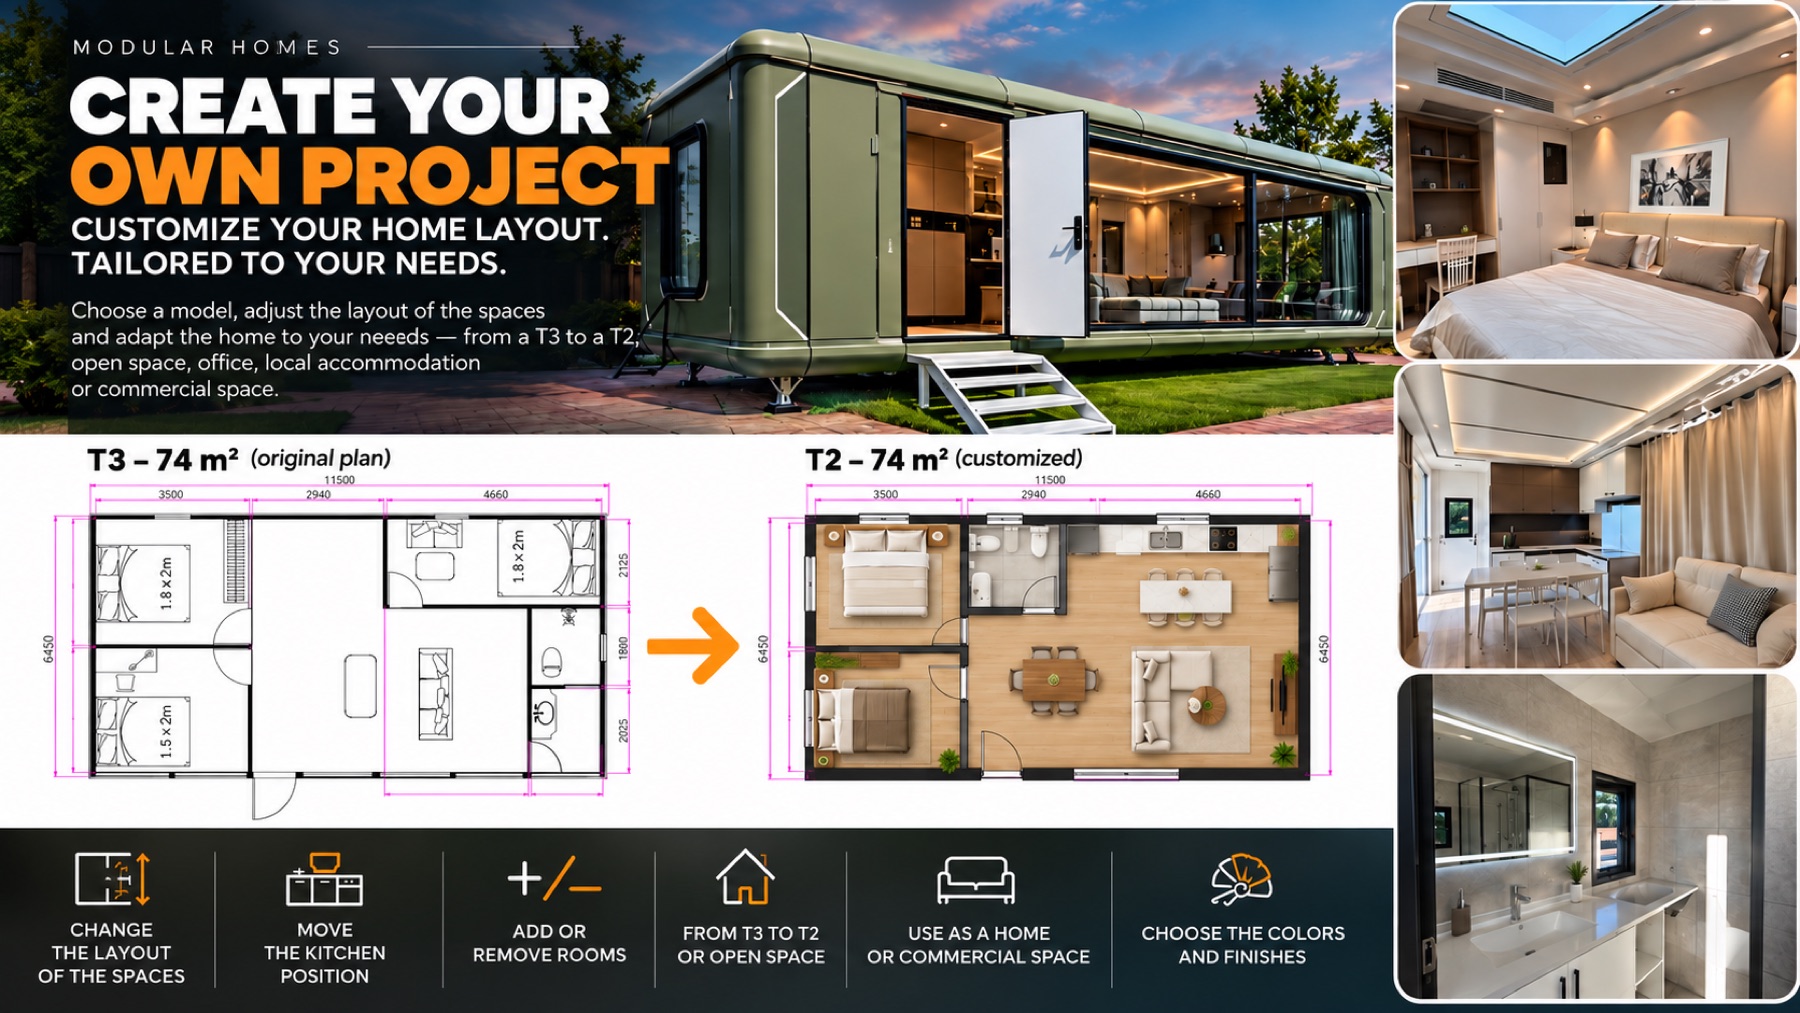
We draw your floor plan for free, with no commitment
Create your own project
  1. Choose your model

    Pick the house that best matches your needs and preferences from our range.

  2. Study the floor plan

    Start from the plan of the chosen model and decide which spaces to keep, change or adapt.

  3. Send us your ideas

    Tell us what you would like to change and how you want to organise the spaces.

  4. We create your project

    Our team develops the floor plan of your custom project, free of charge.

  5. Get your quote and choose the finishes

    Once the project is defined we send you a custom quote. You can still choose materials, colours and other options.